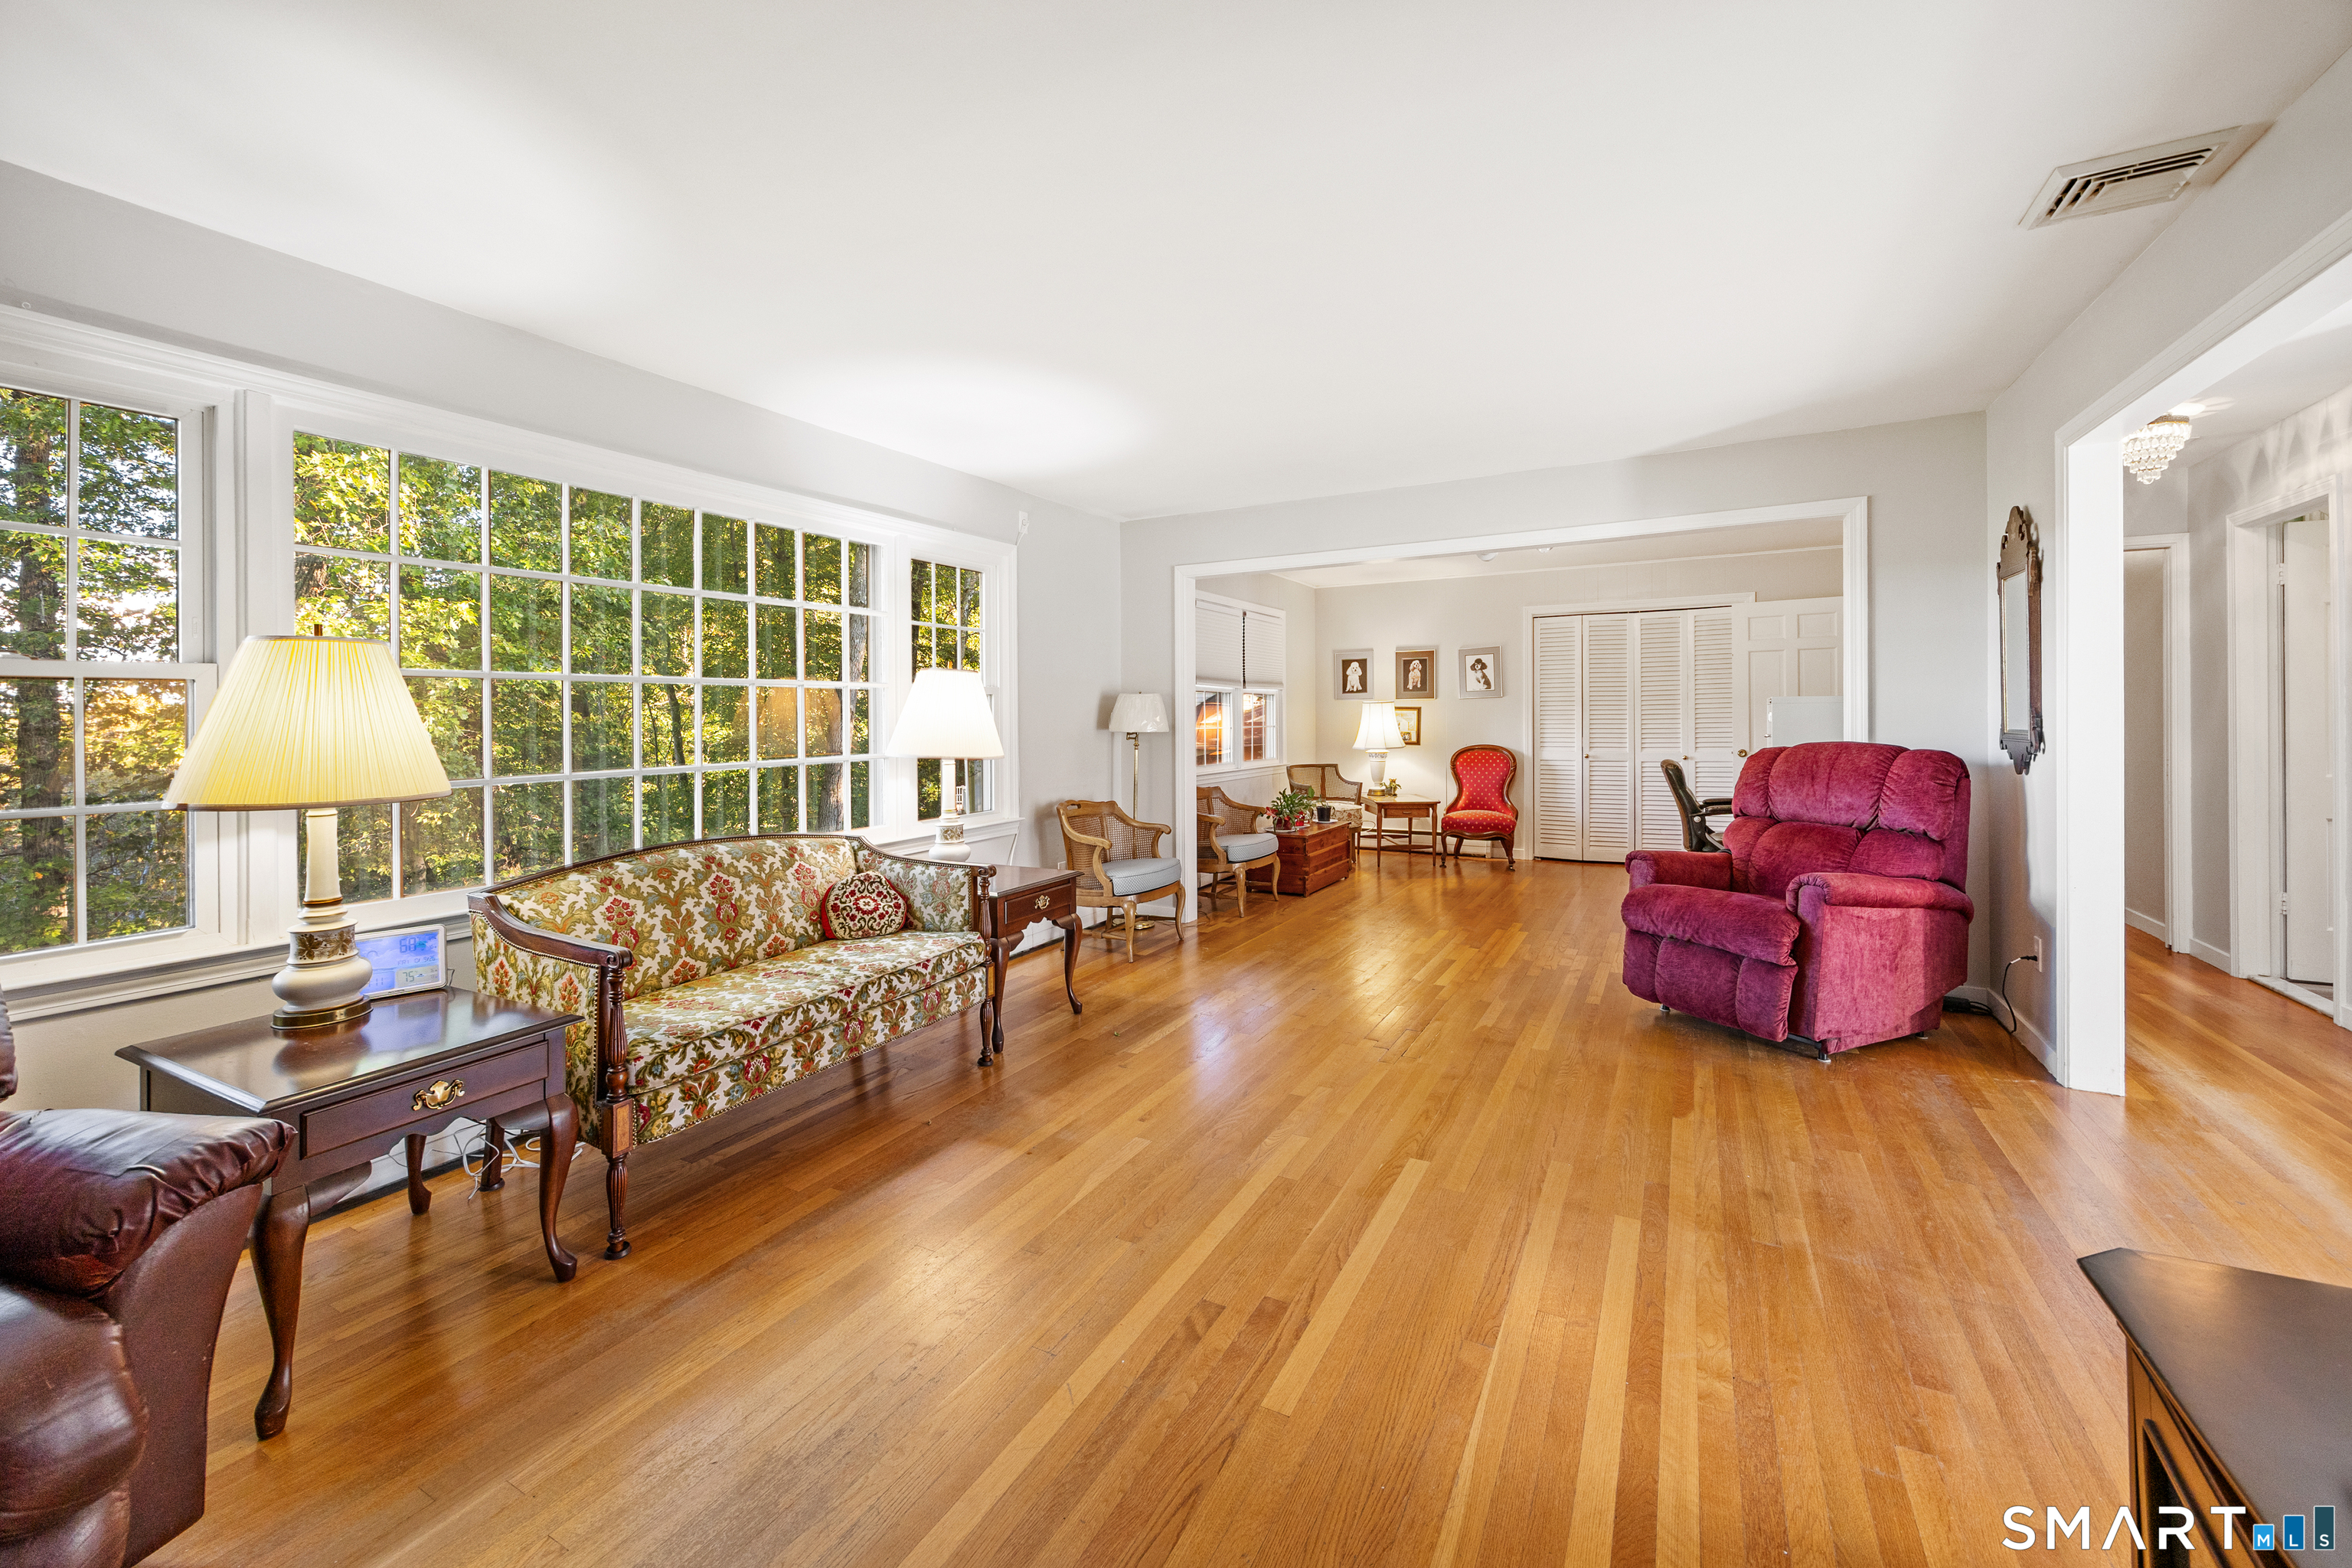
Property photo 1
Property photo 2
Property photo 3
Property photo 4
Property photo 5
3 Beds
3 Baths
2,730 sqft

$599,900

256 Nob Hill Road, Cheshire CT, 06410

Price per sqft$219.74
Built in1962
Property size2,730 sqft
Property typeResidential

Overview

Active

Listed Oct 10, 2026

Updated 11h ago

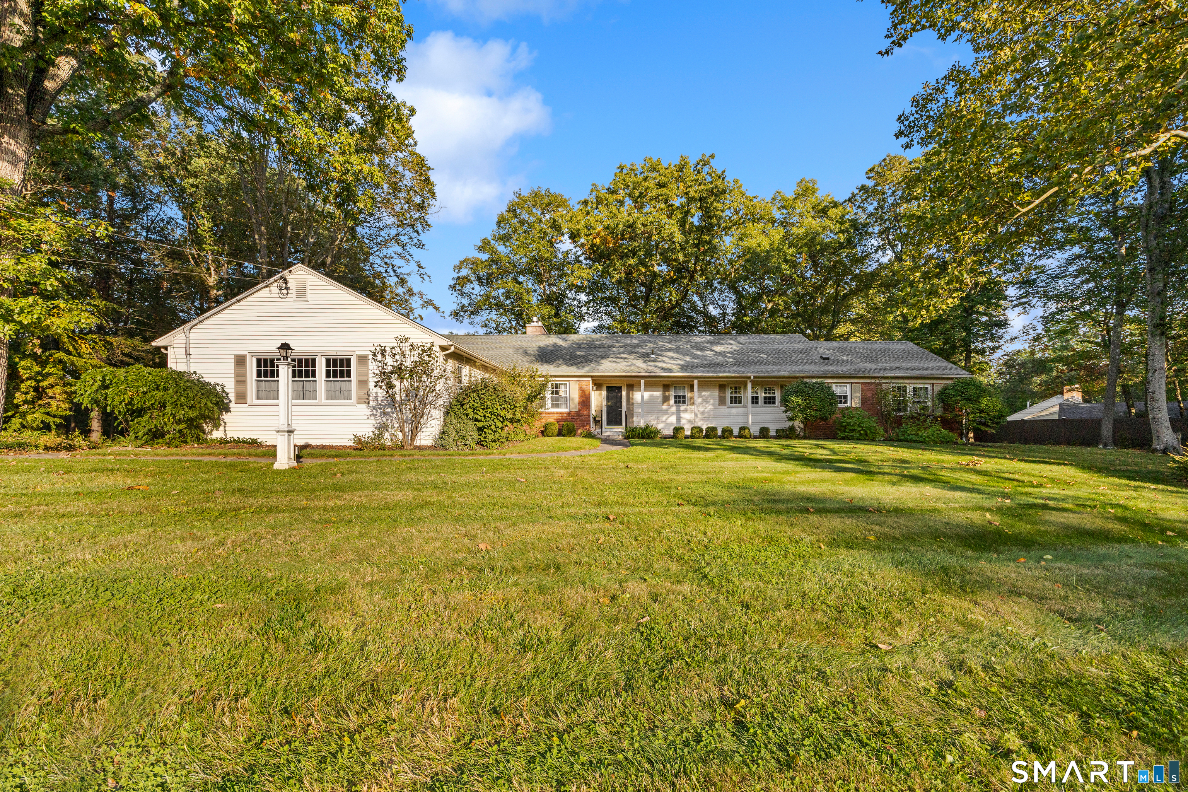
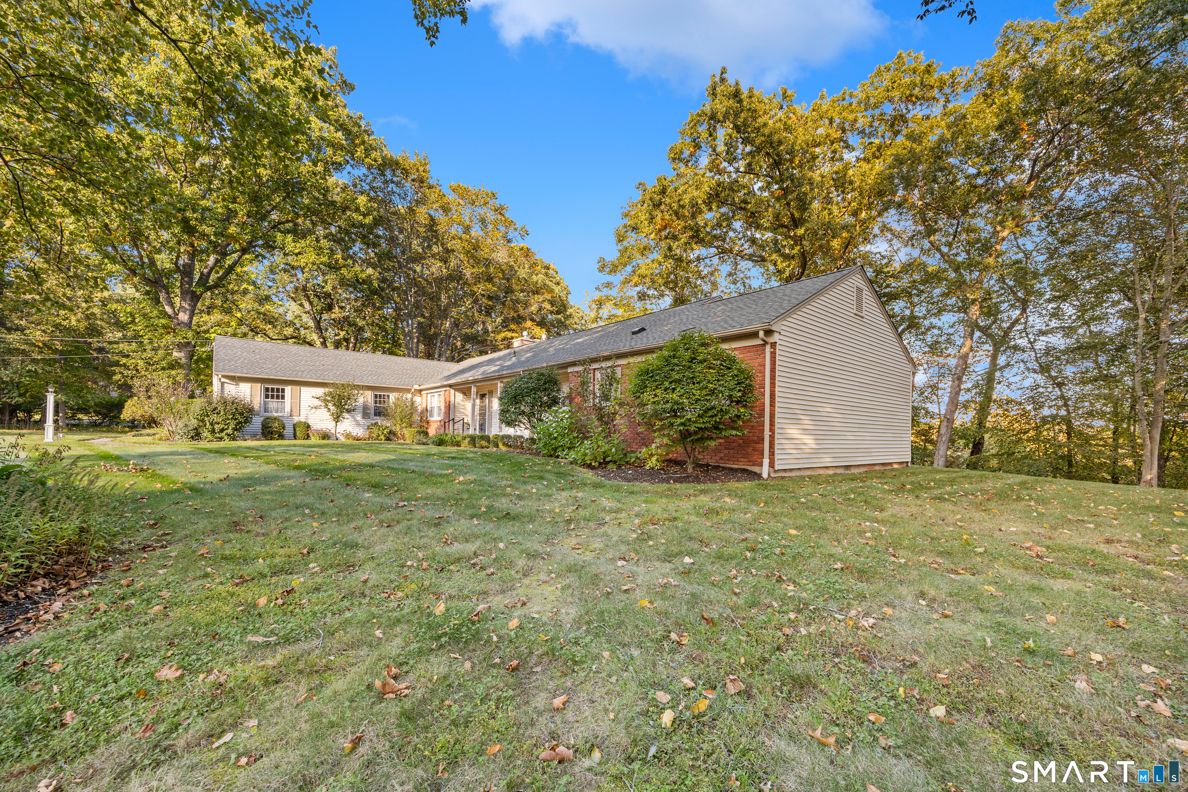
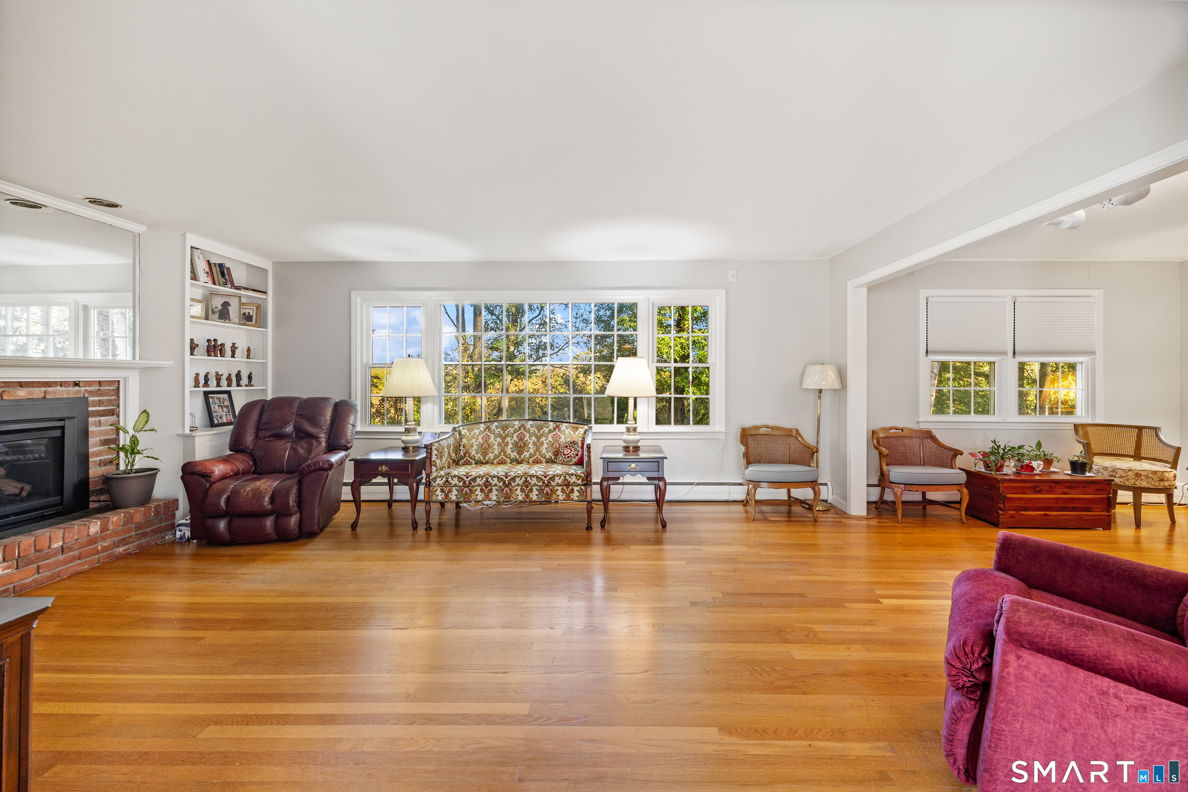
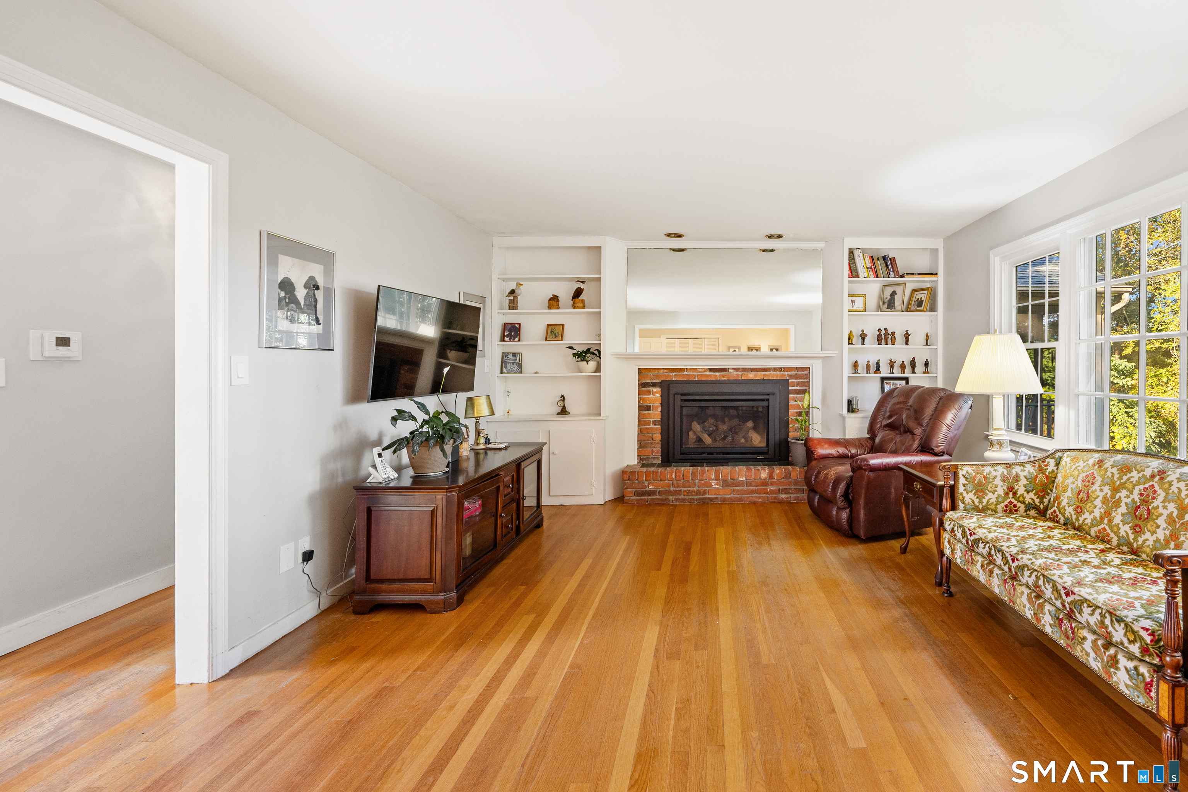
Welcome to this spacious 2,280 sq ft Ranch in the desirable Nob Hill area! This inviting home offers steel beam construction, C/A, two-zone heating and beautiful views. The kitchen features granite countertops, tile floors, a breakfast bar, cooktop, stainless steel appliances and opens to the family room with HW floors and gas fireplace with an impressive brick wall. Enjoy the scenic views from the screened-in porch! The dining room features HW floors and wainscoting. The spacious living room offers a gas fireplace, built-ins, recessed lighting, and a large picture window overlooking the backyard, with potential for a home office. The primary bedroom boasts HW floors and an impressive 14 x 6 walk-in closet with shelving and recessed lighting. The primary bath features double-sink vanity with marble top. Two additional bedrooms feature HW floors. The updated main bath has double sinks. Additional highlights include a tiled foyer, large closet, mudroom with washer + dryer, updated half bath, and large pantry. The expansive walk-out lower level features a wood-burning fireplace and wet bar, perfect for recreation. Enjoy the fenced backyard and patios. Other features include: replacement windows, whole-house fan and pull-down attic. Updates include roof and chimney (2025), refrigerator and dishwasher (2024), washer and dryer (2023), and garage door and back entry door (2019). Public water and sewer in the street. A wonderful opportunity in a sought-after location!

$3,991/mo

Est. mortgage payment based on a $599,900 home price.

All estimates are provided by Luxury Presence for informational purposes only. Actual amounts may vary.

Additional information

MLS® ID
24213120

Interior Features

Bedrooms
3
Bathrooms
3
Fireplace
Yes
Cooling
Yes
Heating
Yes
Basement
Yes

Exterior Features

Lot Size
2.02 Acres

Other Property Details

Taxes
$11,955
Tax Frequency
Annually
Garage
Yes
MLS provider logo

Listed by Stacey Deangelis with Calcagni Real Estate (203) 494-7068

The IDX display contains information sourced from SmartMLS, Inc. as of 10/11/2026. This information is for personal, non-commercial use only and may not be used for any purpose other than identifying properties the viewer may be interested in purchasing. MLS data is generally considered reliable but is not guaranteed accurate by the MLS. Buyers are responsible for verifying all information and should conduct their own investigation or consult a professional. Some MLS data may have been provided by sources other than the listing agent. Unless stated in writing, the Broker/Agent has not verified information obtained from outside sources. The Broker/Agent may or may not have been the listing and/or selling agent, and cannot guarantee the accuracy of any property location shown on a map. Any offer of compensation is made only to participants of the MLS where the listing is filed.

©2026 SmartMLS, Inc. All rights reserved.

Data last updated on 10/11/2026 at 5:27 AM UTC.

Powered by Luxury Presence
